
Silla-Tech Global · Sana’a
ArkanResidentialTowers
Two towers. Thirteen floors. One vision rising over the city – follow it from render to reality.
0
Towers
0
Floors
0
Vision
0
Units
Scroll ↓
The project, stage by stage
01
The Design
02
Structure Rising
03
The Facade
04
Render vs Reality
05
The Vision Ahead
06
Site Film
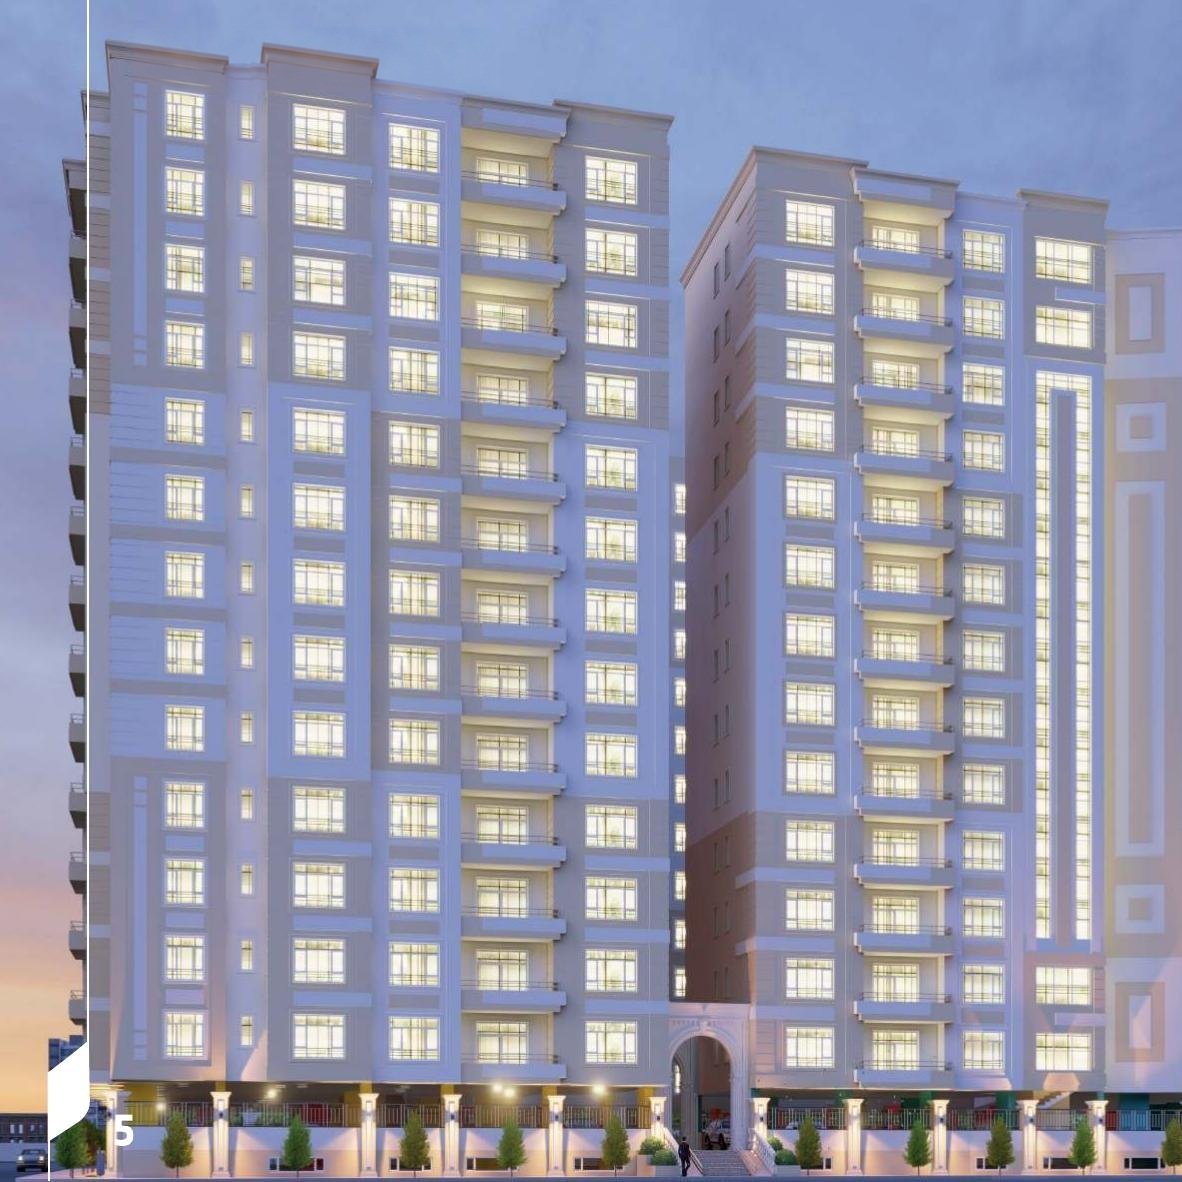
Architectural render – the twin towers at dusk
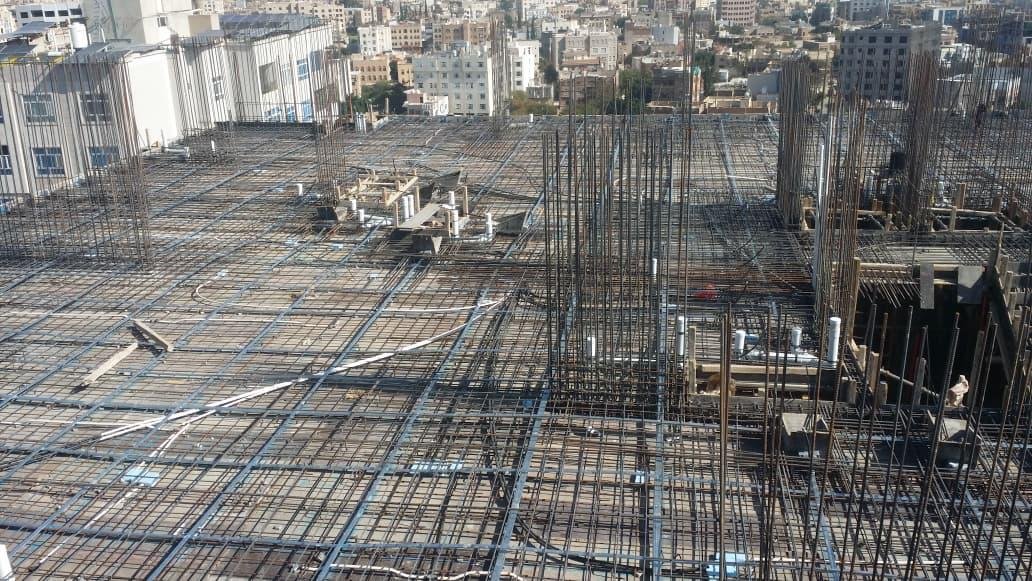
Steel skeleton of the top floor
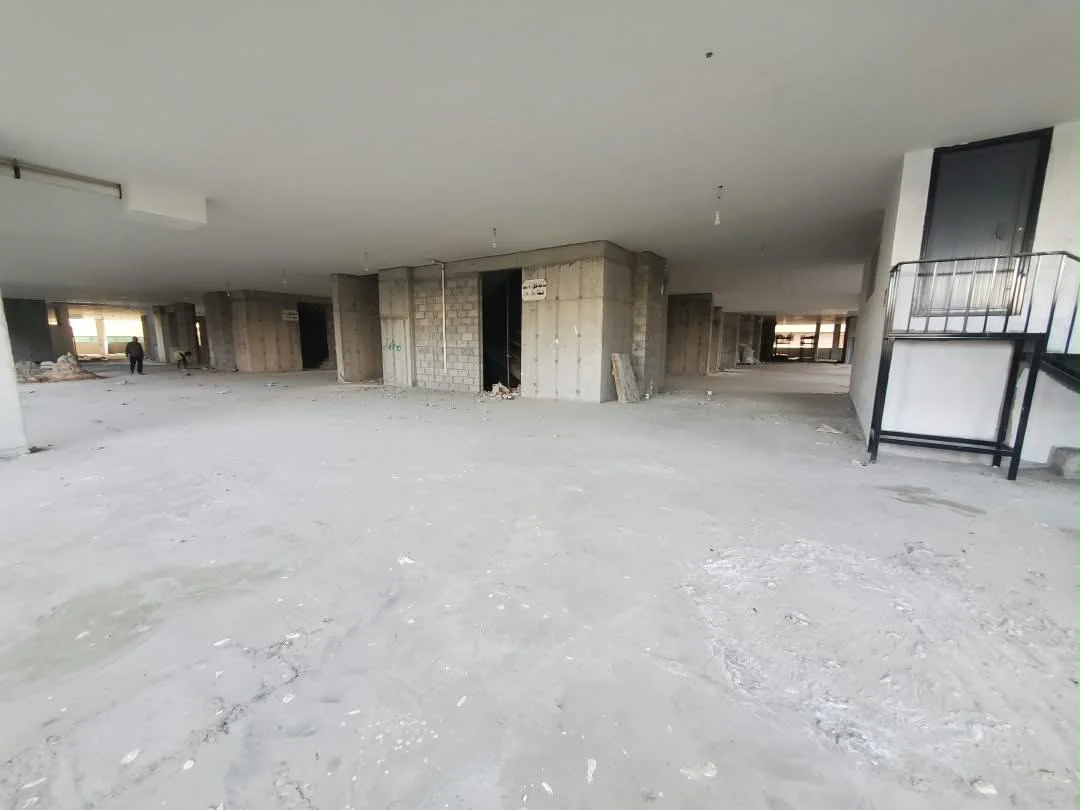
Inside the ground floor – concrete frame complete
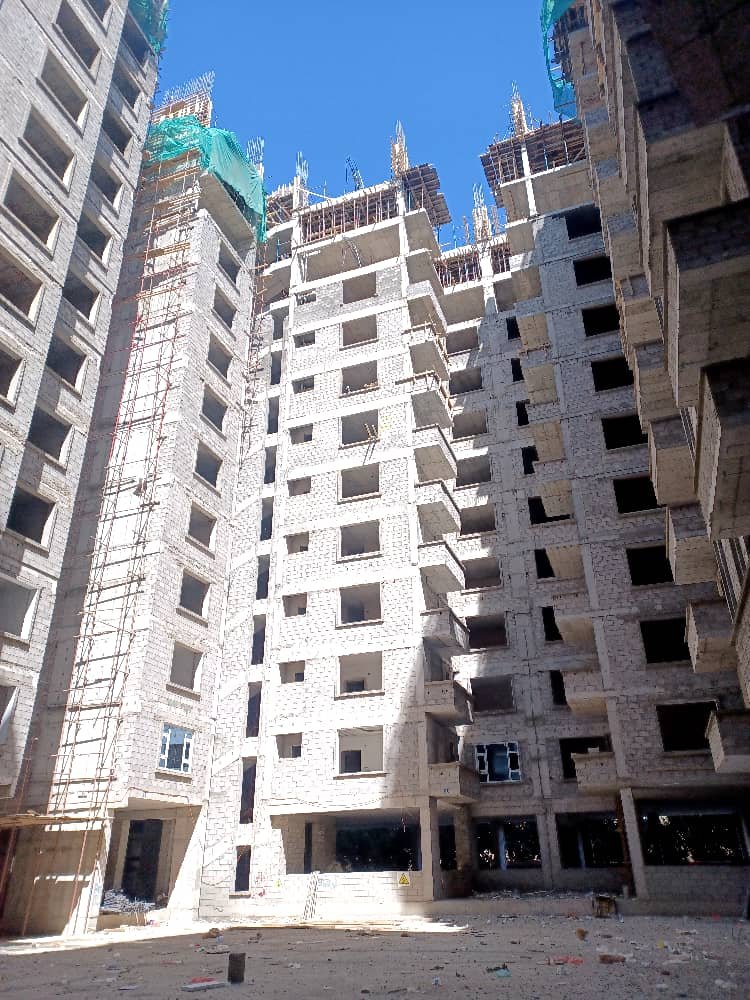
Blockwork facades between the towers
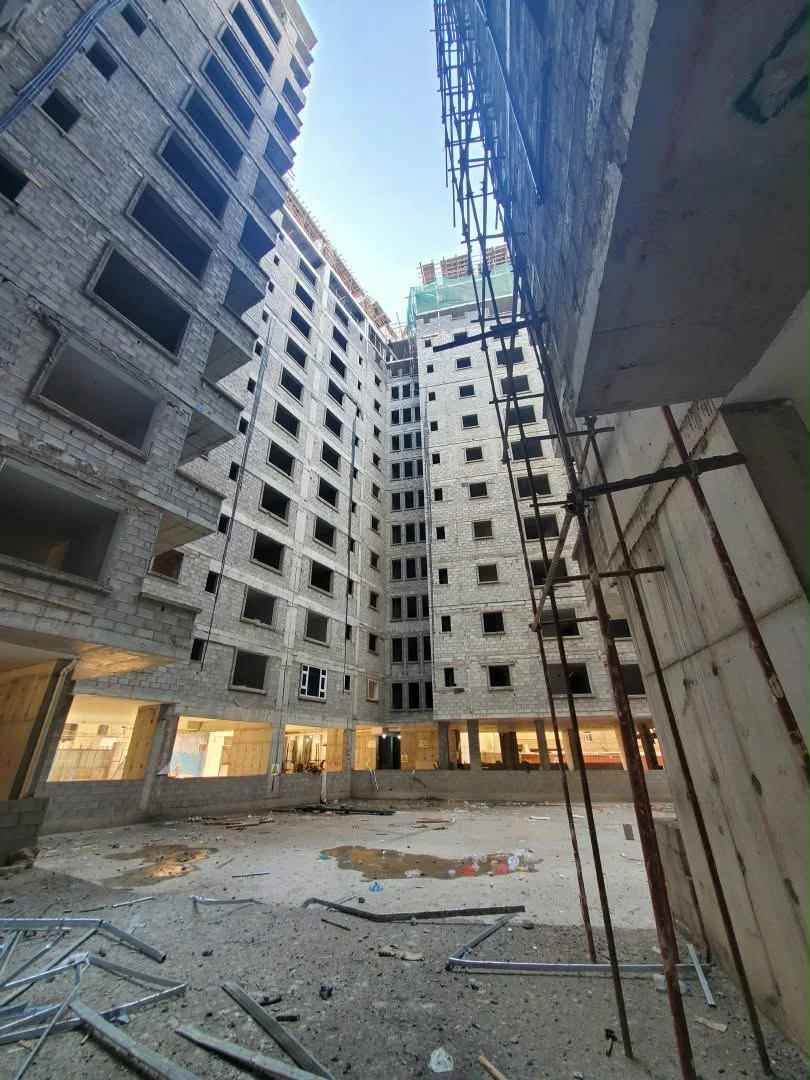
Walls climbing floor by floor
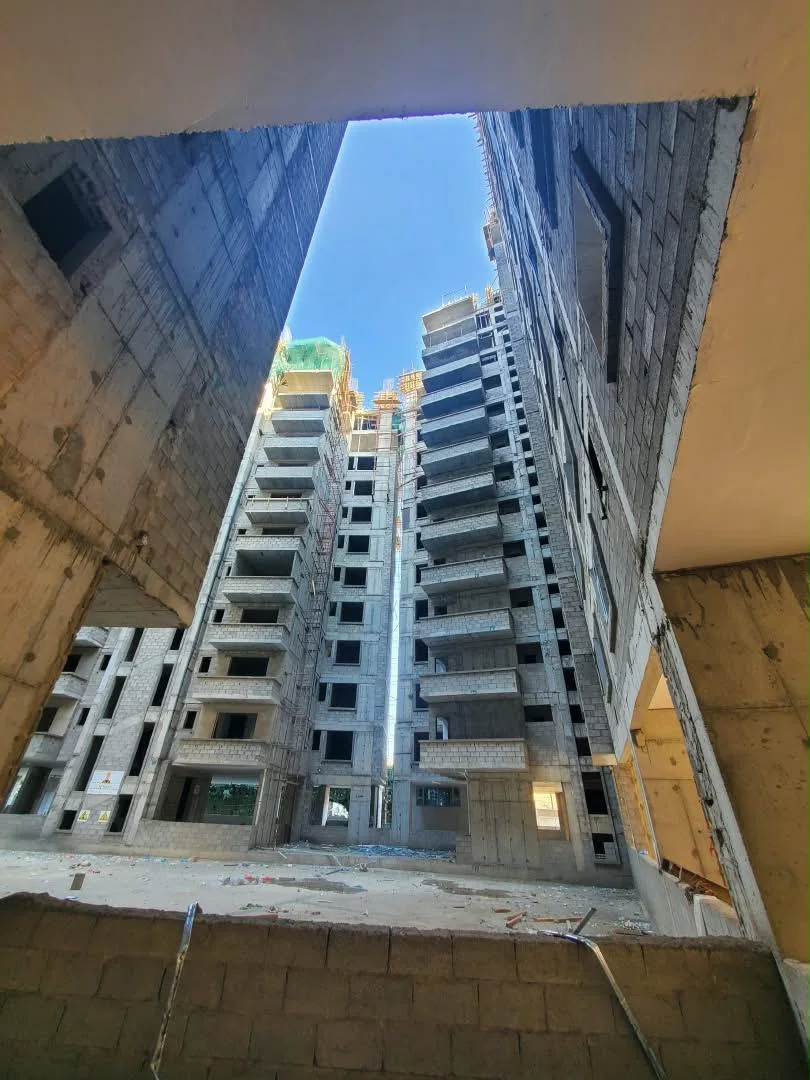
The towers from the courtyard gate
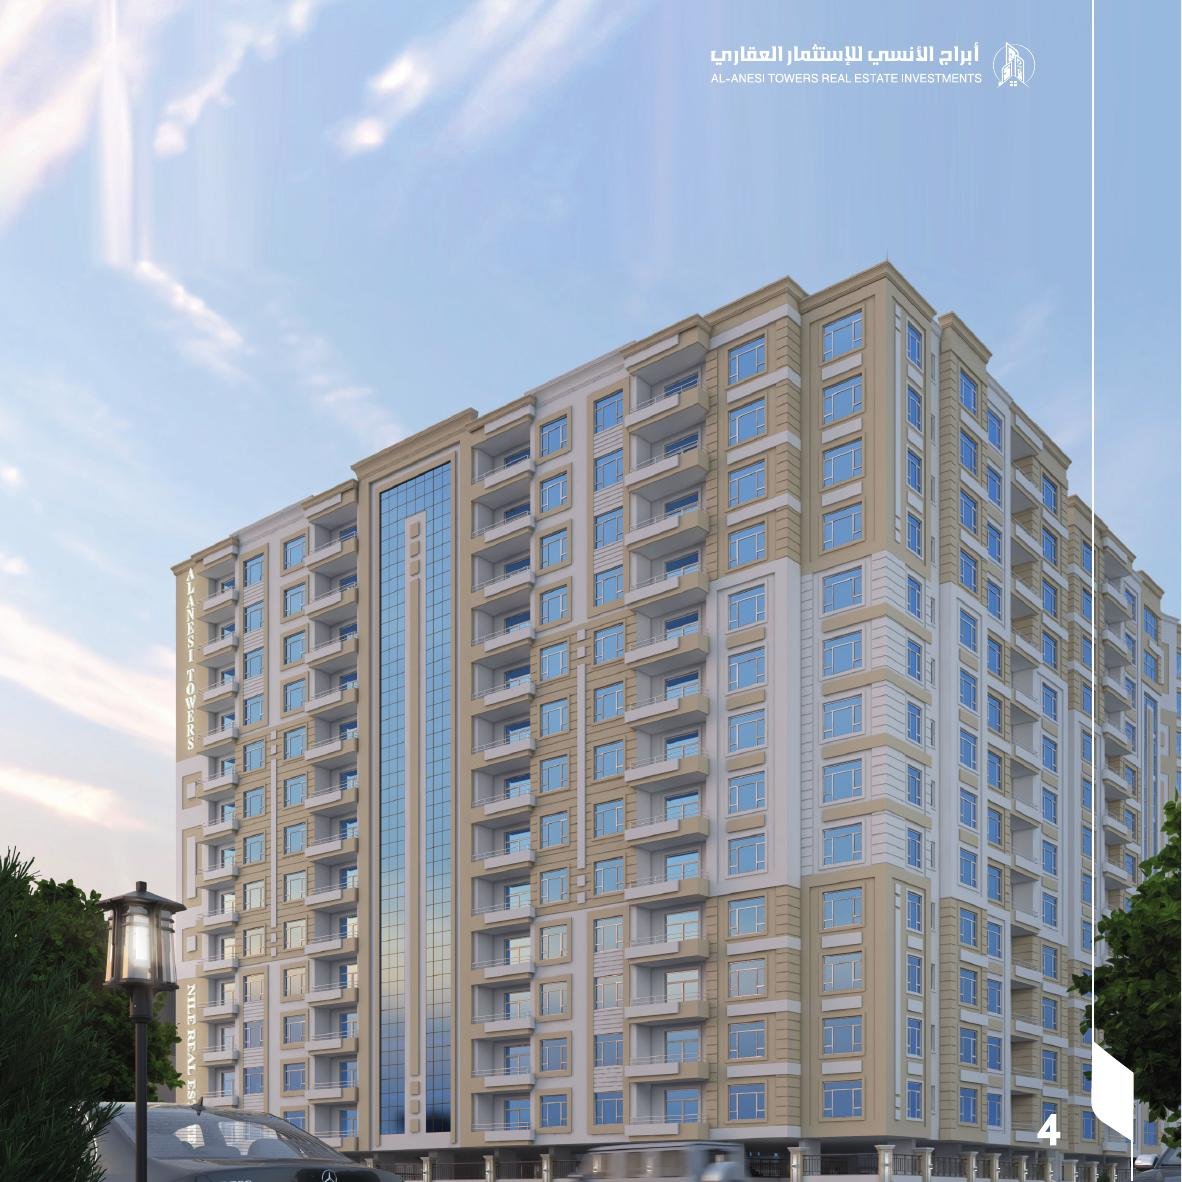
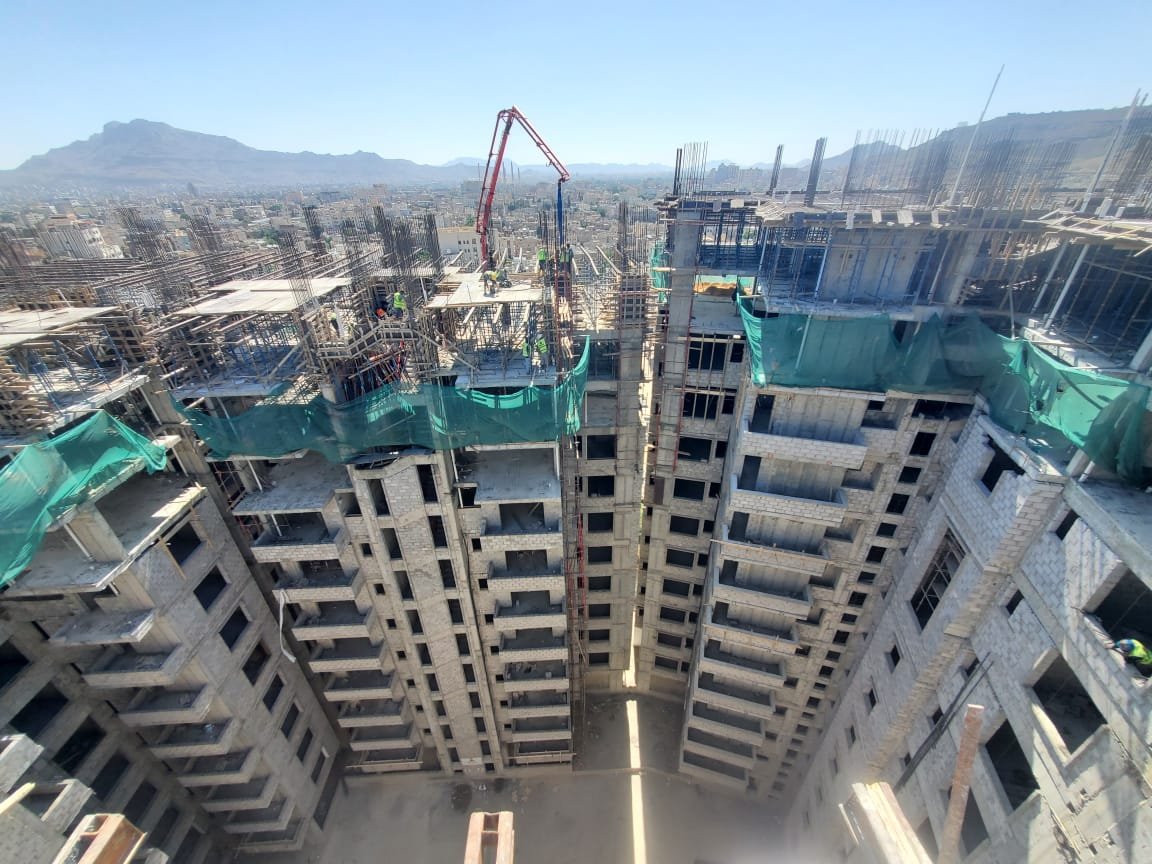
↔
The design
Today
The vision ahead
Arkan Residential Towers · A Silla-Tech Global project